
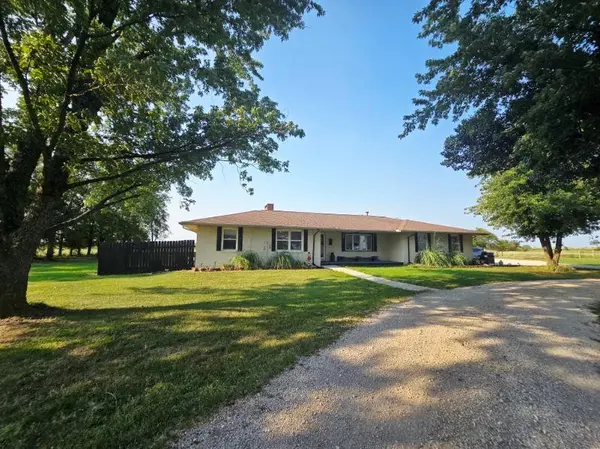

901 Highway 54 N/A, Uniontown, KS 66779
REQUEST A TOUR If you would like to see this home without being there in person, select the "Virtual Tour" option and your agent will contact you to discuss available opportunities.
In-PersonVirtual Tour
KW Kansas City Metro

KW Kansas City Metro

+1(816) 786-1848
Listed by Kevin White • Crown Realty
$379,000
Est. payment /mo
3 Beds
2 Baths
2,016 SqFt
Save

UPDATED:

Key Details

Property Type Single Family Home

Sub Type Single Family Residence

Listing Status Active

Purchase Type For Sale

Square Footage 2,016 sqft

Price per Sqft $187

MLS Listing ID 2645532

Style Traditional

Bedrooms 3

Full Baths 2

Year Built 1964

Annual Tax Amount $3,163

Lot Size 3.200 Acres

Acres 3.2

Lot Dimensions 372x378

Property Sub-Type Single Family Residence

Source hmls

Property Description

Here is the property you have been looking for, a single level 3 bedroom, 2 bath ranch on 3.2 +/- acres. The home features an open concept kitchen with a large island and built-in stove. The dining area and living room features a wood burning fireplace. The 3 bedrooms are recently remodeled. Appliances included area a new dishwasher, new refrigerator, newer cook top and double oven. Large covered back deck overlooking watershed north of the property. Grey laminate (LVP) flooring through kitchen and both bathrooms. Hardwood floors in the main living area and hallway. Newer carpet in bedrooms. 2 car attached garage. 3 car detached garage features additional room for workshop area. Circuit panel for emergency generator power located in attached garage. There is an additional sunroom which could be used as an office or fitness room. New siding, guttering and Heritage shingle roof in 2013. New gutters installed on detached garage September 2026. A 24 foot above ground pool installed 2020 with a beautiful deck added around it for the perfect lounge area. Pool liner and sand filter replaced 2025. New water heater and HVAC units installed 2024. Septic tank serviced October 2025. New lateral lines installed January 2026. Propane tank located in backyard (for water heater only). New ceiling remodel with crown molding 2026. You need to come take a look at this well-maintained home, this is a must see! Ready for your growing family or you could make it a weekend getaway!

Location

State KS

County Bourbon

Rooms

Other Rooms Fam Rm Main Level, Main Floor BR, Main Floor Primary Bedroom, Recreation Room, Sun Room

Basement Crawl Space

Interior

Interior Features Ceiling Fan(s), Kitchen Island, Painted Cabinets, Pantry

Heating Electric, Wood Burn Aux

Cooling Attic Fan, Electric

Flooring Carpet, Tile, Vinyl, Wood

Fireplaces Number 1

Fireplaces Type Dining Room, Wood Burning

Fireplace Y

Appliance Cooktop, Dishwasher, Double Oven, Refrigerator, Built-In Oven, Electric Range

Laundry Laundry Room, Main Level

Exterior

Parking Features true

Garage Spaces 5.0

Pool Above Ground

Roof Type Composition

Building

Lot Description Acreage, Many Trees

Entry Level Ranch

Sewer Private Sewer, Septic Tank

Water Rural

Structure Type Brick,Vinyl Siding

Schools

School District Uniontown

Others

Ownership Private

Acceptable Financing Cash, Conventional, FHA, USDA Loan, VA Loan

Listing Terms Cash, Conventional, FHA, USDA Loan, VA Loan


Read Less Info
Heartland MLS KS / Southeast Kansas AOR

NEARBY SCHOOL & BUSINESS

GET MORE INFORMATION

KW Kansas City Metro

KW Kansas City Metro

+1(816) 786-1848

Broker License ID: BR00039847

Broker License ID: BR00039847

Name

Name

Phone*

Phone

Message