

UPDATED:
Key Details
Property Type Single Family Home
Sub Type Single Family Residence
Listing Status Coming Soon
Purchase Type For Sale
Square Footage 2,898 sqft
Price per Sqft $185
Subdivision Lakepointe
MLS Listing ID 2646235
Style Traditional
Bedrooms 5
Full Baths 3
Half Baths 1
HOA Fees $467/ann
Year Built 2003
Annual Tax Amount $7,490
Lot Size 0.309 Acres
Acres 0.30945823
Property Sub-Type Single Family Residence
Source hmls
Property Description
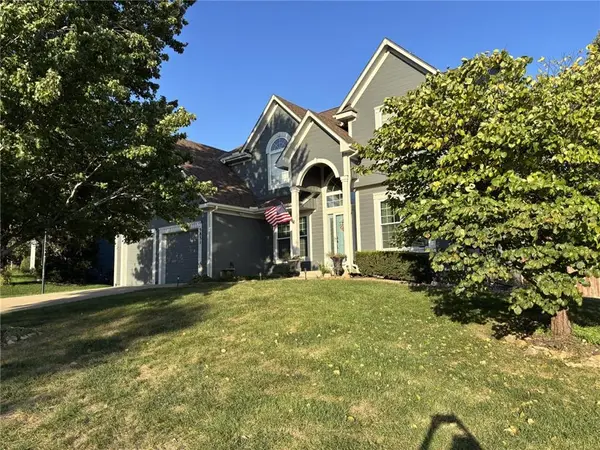
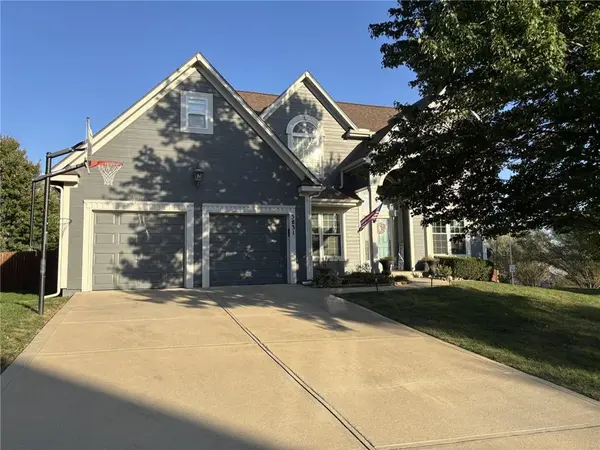
This five-bedroom, three-and-a-half-bathroom home features an interior complete with a Pantry/Mudroom and inviting three-season room. The layout provides ample space for quiet relaxation and comfortable daily living. Basement has large recreation room with built-in bar area. Fenced in backyard with play equipment will keep the kids busy.
This property is located in the DeSoto school district, within walking distance of public schools and Sacred Heart Catholic school.
Location
State KS
County Johnson
Rooms
Other Rooms Enclosed Porch, Fam Rm Gar Level, Office, Sun Room
Basement Concrete, Egress Window(s), Finished, Sump Pump
Interior
Interior Features Custom Cabinets, Pantry, Stained Cabinets, Walk-In Closet(s)
Heating Central Gas
Cooling Electric
Flooring Carpet, Ceramic Floor, Laminate, Luxury Vinyl, Wood
Fireplaces Number 1
Fireplaces Type Great Room
Equipment Fireplace Screen
Fireplace Y
Appliance Dishwasher, Disposal, Microwave, Refrigerator, Gas Range, Stainless Steel Appliance(s)
Laundry Upper Level
Exterior
Parking Features true
Garage Spaces 2.0
Fence Privacy, Wood
Amenities Available Tennis Court(s), Trail(s)
Roof Type Composition
Building
Lot Description Corner Lot, Cul-De-Sac, Many Trees
Entry Level 2 Stories
Sewer Public Sewer
Water Public
Structure Type Board & Batten Siding
Schools
Elementary Schools Clear Creek
Middle Schools Monticello Trails
High Schools Mill Valley
School District De Soto
Others
Ownership Private

NEARBY SCHOOL & BUSINESS
GET MORE INFORMATION