


Open House
Sat Oct 10, 10:00am - 12:00pm
UPDATED:
Key Details
Property Type Single Family Home
Sub Type Single Family Residence
Listing Status Active
Purchase Type For Sale
Square Footage 2,586 sqft
Price per Sqft $187
Subdivision Newcastle
MLS Listing ID 2646051
Style Traditional
Bedrooms 3
Full Baths 3
HOA Fees $205/mo
Year Built 2001
Annual Tax Amount $6,102
Lot Size 8,481 Sqft
Acres 0.19469696
Property Sub-Type Single Family Residence
Source hmls
Property Description
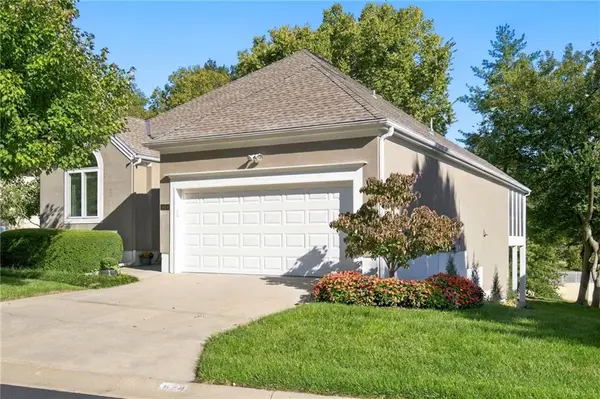
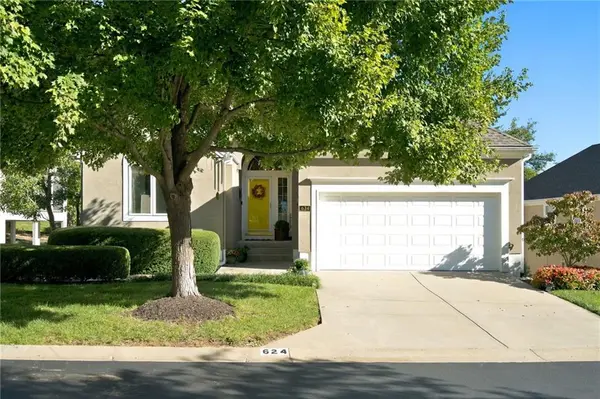
The main level features 2 bedrooms and 2 full baths, along with a convenient laundry room. The spacious primary suite includes double vanities, a relaxing soaker tub, separate shower, and large walk-in closet. The kitchen includes under cabinet lighting and stainless steel appliances. The completely finished lower-level walkout provides excellent additional living space, plus a third bedroom and full bathroom—perfect for guests, a home office, recreation, or flexible living needs. Enjoy the peaceful setting and low-maintenance lifestyle this Newcastle home has to offer!
Location
State MO
County Jackson
Rooms
Basement Concrete, Finished, Walk-Out Access
Interior
Interior Features Kitchen Island, Vaulted Ceiling(s), Walk-In Closet(s)
Heating Electric
Cooling Central Gas
Flooring Carpet, Wood
Fireplaces Number 1
Fireplaces Type Basement, Gas
Fireplace Y
Appliance Dryer, Microwave, Gas Range, Washer
Laundry Main Level, Off The Kitchen
Exterior
Parking Features true
Garage Spaces 2.0
Amenities Available Trail(s)
Roof Type Composition
Building
Lot Description City Lot, Pond(s), Sprinkler-In Ground, Many Trees
Entry Level Ranch,Reverse 1.5 Story
Sewer Public Sewer
Water Public
Structure Type Frame,Stucco
Schools
Elementary Schools Martin City
Middle Schools Martin City
High Schools Grandview
School District Grandview
Others
HOA Fee Include Lawn Service,Snow Removal
Ownership Private
Acceptable Financing Cash, Conventional, FHA, VA Loan
Listing Terms Cash, Conventional, FHA, VA Loan
Virtual Tour https://watson-media-house.aryeo.com/videos/01a110f6-e7c0-72cb-9056-a8699434674d

NEARBY SCHOOL & BUSINESS
GET MORE INFORMATION