
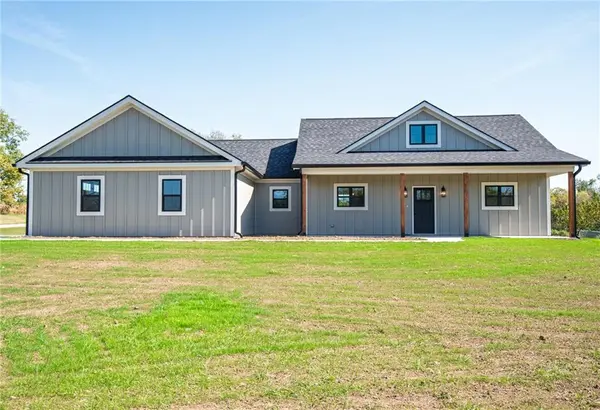

1884 NW 550th RD, Kingsville, MO 64061
REQUEST A TOUR If you would like to see this home without being there in person, select the "Virtual Tour" option and your agent will contact you to discuss available opportunities.
In-PersonVirtual Tour
KW Kansas City Metro

KW Kansas City Metro

+1(816) 786-1848
Listed by Karen Lux • Realty Executives
$500,000
Est. payment /mo
3 Beds
2 Baths
1,839 SqFt

UPDATED:

Key Details

Property Type Single Family Home

Sub Type Single Family Residence

Listing Status Active

Purchase Type For Sale

Square Footage 1,839 sqft

Price per Sqft $271

Subdivision Kiowa Hills

MLS Listing ID 2645994

Style Craftsman,Traditional

Bedrooms 3

Full Baths 2

Year Built 2026

Annual Tax Amount $30

Lot Size 3.000 Acres

Acres 3.0

Property Sub-Type Single Family Residence

Source hmls

Property Description

Brand-New Quality Construction by JSW Homes on 3 Level Acres! Enjoy the perfect combination of modern comfort, quality craftsmanship, and peaceful country living at 1884 NW 550 Rd in Kingsville! This beautifully designed 3-bedroom, 2-bath home offers 1,839 sq. ft. of thoughtfully planned single-level living with an inviting open floor plan. The spacious kitchen features custom cabinetry, a large center island, and a walk-in pantry, making it ideal for everyday living and entertaining. The adjoining living area is highlighted by a cozy gas fireplace, creating a warm and welcoming atmosphere. The primary suite offers a private retreat with a double vanity, beautifully tiled walk-in shower, and an impressive oversized walk-in closet. Relax on the covered front porch or enjoy the outdoors from the back patio. Situated on 3 level acres with room for a future outbuilding, this property offers the space and flexibility to enjoy country living your way. A wonderful opportunity to enjoy the benefits of brand-new construction, all on one level, modern finishes, and plenty of room to spread out!

Location

State MO

County Johnson

Rooms

Basement Slab

Interior

Interior Features Custom Cabinets, Kitchen Island, Pantry, Walk-In Closet(s)

Heating Heatpump/Gas

Cooling Heat Pump

Flooring Luxury Vinyl

Fireplaces Number 1

Fireplaces Type Gas, Living Room

Fireplace Y

Exterior

Parking Features true

Garage Spaces 2.0

Roof Type Composition

Building

Lot Description Acreage

Entry Level Ranch

Sewer Septic Tank

Water Private Meter

Structure Type Frame,Wood Siding

Schools

Elementary Schools Holden

Middle Schools Holden

High Schools Holden

School District Holden

Others

Ownership Private

Acceptable Financing Cash, Conventional, FHA, VA Loan

Listing Terms Cash, Conventional, FHA, VA Loan

Virtual Tour https://youtube.com/shorts/gELjAq23FJg?is=XhenDDCriHjw-3Sa


Read Less Info
Heartland MLS KS / Southeast Kansas AOR

NEARBY SCHOOL & BUSINESS

GET MORE INFORMATION

KW Kansas City Metro

KW Kansas City Metro

+1(816) 786-1848

Broker License ID: BR00039847

Broker License ID: BR00039847

Name

Name

Phone*

Phone

Message