
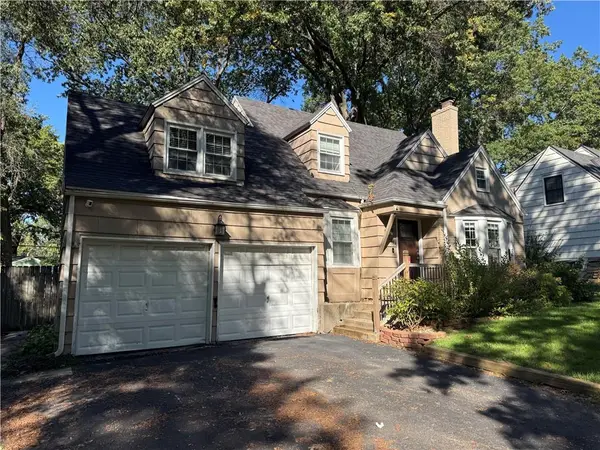

1264 W GREGORY BLVD, Kansas City, MO 64114
REQUEST A TOUR If you would like to see this home without being there in person, select the "Virtual Tour" option and your agent will contact you to discuss available opportunities.
In-PersonVirtual Tour
KW Kansas City Metro

KW Kansas City Metro

+1(816) 786-1848
Listed by Kyle Talbot • KW KANSAS CITY METRO
$435,000
Est. payment /mo
4 Beds
2 Baths
1,812 SqFt
Save

UPDATED:

Key Details

Property Type Single Family Home

Sub Type Single Family Residence

Listing Status Coming Soon

Purchase Type For Sale

Square Footage 1,812 sqft

Price per Sqft $240

Subdivision Romanelli West

MLS Listing ID 2646443

Style Traditional

Bedrooms 4

Full Baths 1

Half Baths 1

Year Built 1950

Annual Tax Amount $6,862

Lot Size 8,096 Sqft

Acres 0.18585859

Property Sub-Type Single Family Residence

Source hmls

Property Description

Welcome to this charming Cape Cod in the heart of Romanelli West, one of Kansas City's most desirable neighborhoods! This 4-bedroom, 1.5-bath home blends classic Brookside character with thoughtful updates, including a completely remodeled kitchen featuring modern finishes and plenty of space for cooking and entertaining. Just off the dining room, French doors open to an expansive screened-in porch that truly feels like an extension of the home. It's the perfect spot for morning coffee, watching a game, or spending summer evenings with friends and family. A second covered porch off the kitchen leads to a stamped concrete patio, offering even more outdoor entertaining space. Inside, you'll find a versatile main-floor bedroom that's ideal for a home office or guest room, while the light-filled upstairs primary bedroom features two closets and access to a martini deck. A fenced backyard and attached two-car garage round out the property. Just minutes from the Brookside Shops, Country Club Plaza, parks, restaurants, and everything that makes this area so special. At $435,000, this is a fantastic opportunity to get into Romanelli West and enjoy one of Kansas City's most beloved neighborhoods!

Location

State MO

County Jackson

Rooms

Other Rooms Enclosed Porch, Formal Living Room, Main Floor BR

Basement Inside Entrance, Radon Mitigation System, Stone/Rock, Sump Pump

Interior

Interior Features Ceiling Fan(s), Pantry

Heating Forced Air

Cooling Electric

Flooring Tile, Wood

Fireplaces Number 1

Fireplaces Type Living Room

Equipment Fireplace Screen

Fireplace Y

Appliance Dishwasher, Disposal, Dryer, Exhaust Fan, Microwave, Refrigerator, Gas Range, Washer

Laundry In Basement, Sink

Exterior

Parking Features true

Garage Spaces 2.0

Fence Privacy, Wood

Roof Type Composition

Building

Lot Description City Lot, Many Trees

Entry Level 1.5 Stories,2 Stories

Sewer Public Sewer

Water Public

Structure Type Cedar,Frame

Schools

Elementary Schools Hale Cook

School District Kansas City Mo

Others

HOA Fee Include Curbside Recycle

Ownership Private


Read Less Info
Heartland MLS KS / Southeast Kansas AOR

NEARBY SCHOOL & BUSINESS

GET MORE INFORMATION

KW Kansas City Metro

KW Kansas City Metro

+1(816) 786-1848

Broker License ID: BR00039847

Broker License ID: BR00039847

Name

Name

Phone*

Phone

Message