

UPDATED:
Key Details
Property Type Single Family Home
Sub Type Single Family Residence
Listing Status Active
Purchase Type For Sale
Square Footage 1,466 sqft
Price per Sqft $197
Subdivision Morningview
MLS Listing ID 2646277
Style Traditional
Bedrooms 3
Full Baths 2
HOA Fees $185/mo
Year Built 1993
Annual Tax Amount $2,638
Lot Size 4,356 Sqft
Acres 0.1
Lot Dimensions 55 x 106
Property Sub-Type Single Family Residence
Source hmls
Property Description
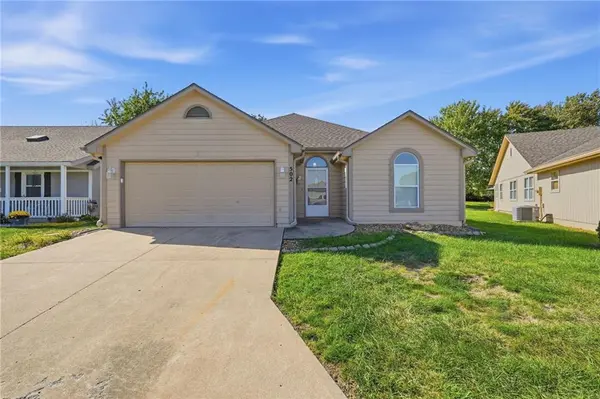
Just off the kitchen, a covered patio offers the perfect place to enjoy your morning coffee or entertain family and friends. The home also features a small fenced-in backyard with no neighbors directly behind you, providing added privacy and a peaceful outdoor setting.
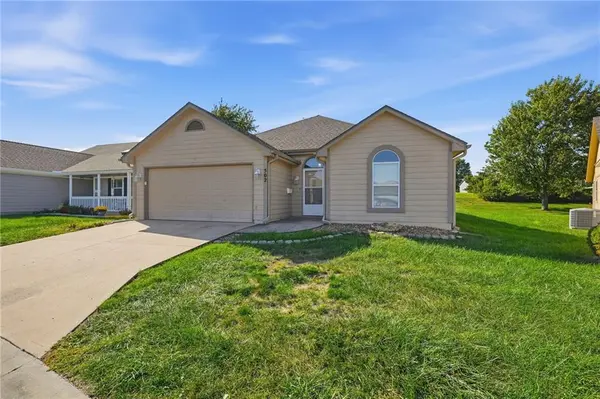
Enjoy more time doing what you love with the HOA handling many exterior maintenance responsibilities, including lawn care, snow removal, exterior painting, and trash service. This property is scheduled for new exterior paint in 2027, the buyers will be able to choose the colors from a book of options provided by the HOA.
Conveniently located in Raymore, this home offers easy access to nearby shopping, dining, and everyday essentials. With its spacious layout, private outdoor space, and low-maintenance lifestyle, this home is a wonderful opportunity to enjoy comfortable living in a 55+ community.
Schedule your private tour today and experience all this home has to offer!
Location
State MO
County Cass
Rooms
Basement Slab
Interior
Interior Features Ceiling Fan(s), Pantry, Walk-In Closet(s)
Heating Central Electric
Cooling Electric
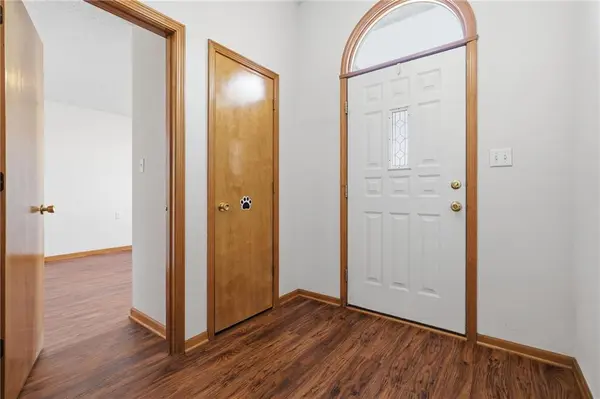
Flooring Carpet, Luxury Vinyl, Tile
Fireplace Y
Appliance Dishwasher, Disposal, Microwave, Free-Standing Electric Oven
Laundry In Garage
Exterior
Parking Features true
Garage Spaces 2.0
Fence Metal
Roof Type Composition
Building
Lot Description City Limits, Many Trees
Entry Level Ranch
Sewer Public Sewer
Water Public
Structure Type Wood Siding
Schools
Middle Schools Raymore-Peculiar East
High Schools Raymore-Peculiar
School District Raymore-Peculiar
Others
HOA Fee Include Lawn Service,Maintenance Free,Snow Removal,Trash
Ownership Estate/Trust
Acceptable Financing Cash, Conventional, FHA, VA Loan
Listing Terms Cash, Conventional, FHA, VA Loan

NEARBY SCHOOL & BUSINESS
GET MORE INFORMATION