
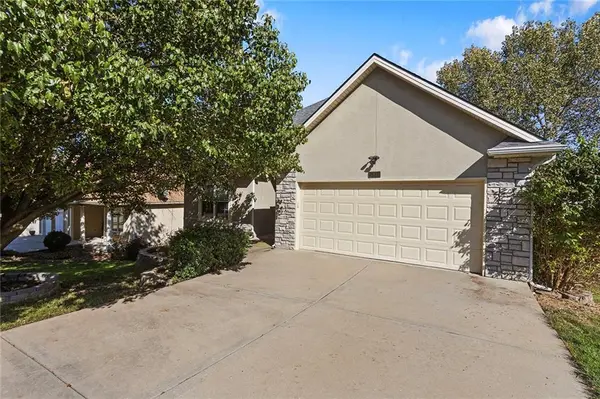

6931 N Denver AVE, Kansas City, MO 64119
REQUEST A TOUR If you would like to see this home without being there in person, select the "Virtual Tour" option and your agent will contact you to discuss available opportunities.
In-PersonVirtual Tour
KW Kansas City Metro

KW Kansas City Metro

+1(816) 786-1848
Listed by Scott Riga • Real Broker, LLC-MO
$469,950
Est. payment /mo
3 Beds
3 Baths
3,243 SqFt

UPDATED:

Key Details

Property Type Single Family Home

Sub Type Single Family Residence

Listing Status Active

Purchase Type For Sale

Square Footage 3,243 sqft

Price per Sqft $144

Subdivision Charleston Harbor

MLS Listing ID 2646510

Style Traditional

Bedrooms 3

Full Baths 3

HOA Fees $400/ann

Year Built 2007

Annual Tax Amount $5,120

Lot Size 7,841 Sqft

Acres 0.1800046

Lot Dimensions 71X110

Property Sub-Type Single Family Residence

Source hmls

Property Description

This Unique Customer one of a kind home is nestled in the mid part of Charleston Harbor! Quick Location for North, South, East & West!!! Stucco, on the outside gives the home an Expensive Look too! Smart Buyers will understand this is not the Entry Level part of the neighborhood, but a Nice Value for the money! Very Open Floor Plan with Beautiful Wood Floors, Tuscany Style, with a Center Island Sink & Entertaining spot! The Lower Level has a Two Tier Basement, One of a Kind Set Up with Dual TV, entertaining the Sports Fan with a Man Cave Minded Person! This walk out basement has a Nice Semi-Private Wood Fence yard! Next Door on the South Side has 2 Vacant undeveloped lots as no one has built there! The Block South West side, has the most incredible Neighbor Park, with Incredible Views of the Valley! This Location is perched high on hill & ready for a nice peaceful retreat! Charleston Harbor is slightly to the south of the home and close in locations to Gas, Shops, Grocery Stores, Entertainment, Movie Theaters too! The New Kansas City Airport is minutes away for the smart Travlers too!

Location

State MO

County Clay

Rooms

Other Rooms Enclosed Porch, Family Room, Great Room, Main Floor BR, Main Floor Primary Bedroom

Basement Finished, Full, Walk-Out Access

Interior

Interior Features Ceiling Fan(s), Kitchen Island, Pantry, Vaulted Ceiling(s), Walk-In Closet(s)

Heating Forced Air, Heat Pump

Cooling Electric

Flooring Wood

Fireplaces Number 1

Fireplaces Type Family Room, Gas

Fireplace Y

Laundry Laundry Room, Main Level

Exterior

Parking Features true

Garage Spaces 2.0

Fence Wood

Amenities Available Pool, Trail(s)

Roof Type Composition

Building

Lot Description City Lot, Sprinkler-In Ground, Many Trees

Entry Level Ranch,Reverse 1.5 Story

Sewer Public Sewer

Water Public

Structure Type Stone Trim,Stucco & Frame

Schools

Elementary Schools Ravenwood

Middle Schools Maple Park

High Schools Winnetonka

School District North Kansas City

Others

Ownership Private

Acceptable Financing Assumable, Cash, Conventional, FHA, VA Loan

Listing Terms Assumable, Cash, Conventional, FHA, VA Loan

Virtual Tour https://secure.imagemaker360.com/l/?id=185069IDX


Read Less Info
Heartland MLS KS / Southeast Kansas AOR

NEARBY SCHOOL & BUSINESS

GET MORE INFORMATION

KW Kansas City Metro

KW Kansas City Metro

+1(816) 786-1848

Broker License ID: BR00039847

Broker License ID: BR00039847

Name

Name

Phone*

Phone

Message