

5304 Mullen RD, Shawnee, KS 66216
REQUEST A TOUR If you would like to see this home without being there in person, select the "Virtual Tour" option and your advisor will contact you to discuss available opportunities.
In-PersonVirtual Tour
KW Kansas City Metro

KW Kansas City Metro

+1(816) 786-1848
Listed by Thrive RealEstate KC Team • KW KANSAS CITY METRO
$525,000
Est. payment /mo
4 Beds
4 Baths
3,673 SqFt
Save

UPDATED:

Key Details

Property Type Single Family Home

Sub Type Single Family Residence

Listing Status Active

Purchase Type For Sale

Square Footage 3,673 sqft

Price per Sqft $142

Subdivision Hidden Woods

MLS Listing ID 2646524

Style Traditional

Bedrooms 4

Full Baths 3

Half Baths 1

HOA Fees $450/ann

Year Built 1995

Annual Tax Amount $5,338

Lot Size 0.276 Acres

Acres 0.2758494

Lot Dimensions Treed - Cul De Sac

Property Sub-Type Single Family Residence

Source hmls

Property Description

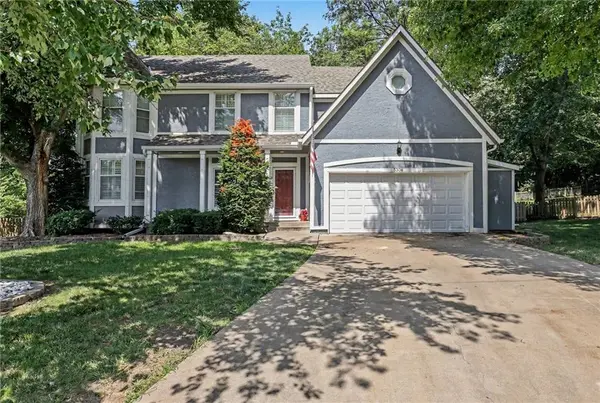
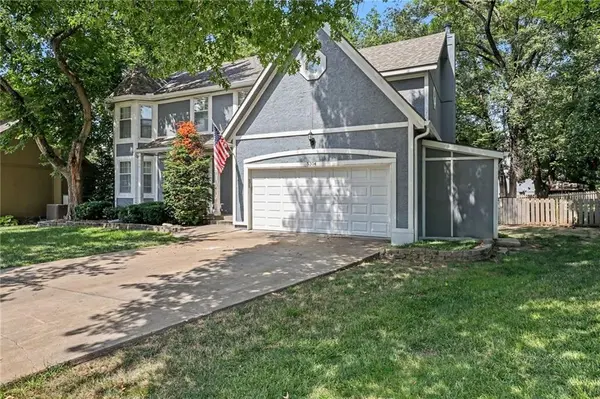
Truly a rare opportunity-NEW Roof 2026-Spectacular Upgraded Kitchen and Stunning Primary Bath all on this PREMIUM Treed Cul De Sac in Hidden Woods! From the moment you enter you realize this ino ordinary home! The expansive open design is highlighted by Hardwood Floors and a dramatic "see thru view of the Wooded Backyard! The kitchen offers loads of counterspace, tremendous cabinetry and a walk in pantry you have to see! If you'd prefer the pantry is plumbed and for 1st Floor Laundry., Open to the Breakfast Room and Family Room with Easy access to Deck and Expansive paver brick patios you're all set to entertain in style. Large or Small gatherings you will make memories that last a lifetime! Formal Dining and Living Room/Office are tucked close by! The fully finished lower level offers full bath and a large Family Rm perfect for a guest suite for Marathon Movies or Football Weekends, there's even space for a your home gym. A generous unfinished area is currently used for storage and a huge Laundry Room. Take a moment and linger here. and see how you'd use this tremendous BONUS SPACE! Upstairs you'll find a Primary Suite suited for royalty. An large sitting area, spa quality bath and walk-in closet are exceptional! Highlighted by bamboo flooring the upper level has 3 more bedrooms and and additional bath! You'll find lots of hidden storage spaces everywhere - there's even a storage shed adjacent to the Garage! You'll love to come home to this dramatic home surrounded by mature trees and fully fenced backyard. Conveniently located just minutes from Lake Quivira, Shopping, parks, schools, and everyday conveniences this one has it all Convenience, Comfort amenities, and location!

Location

State KS

County Johnson

Rooms

Other Rooms Recreation Room

Basement Finished, Inside Entrance, Sump Pump

Interior

Interior Features Ceiling Fan(s), Pantry, Walk-In Closet(s)

Heating Heat Pump, Natural Gas

Cooling Electric, Heat Pump

Flooring Carpet, Wood

Fireplaces Number 1

Fireplaces Type Family Room, Gas Starter

Equipment Fireplace Screen

Fireplace Y

Appliance Dishwasher, Disposal, Humidifier, Microwave, Electric Range, Free-Standing Electric Oven

Laundry Lower Level, Main Level

Exterior

Parking Features true

Garage Spaces 2.0

Fence Wood

Amenities Available Play Area

Roof Type Composition

Building

Lot Description Cul-De-Sac, Level, Many Trees

Entry Level 2 Stories

Sewer Public Sewer

Water Public

Structure Type Board & Batten Siding

Schools

Elementary Schools Broken Arrow

Middle Schools Hocker Grove

High Schools Sm Northwest

School District Shawnee Mission

Others

HOA Fee Include Trash

Ownership Private

Acceptable Financing Cash, Conventional, VA Loan

Listing Terms Cash, Conventional, VA Loan


Read Less Info
Heartland MLS KS / Southeast Kansas AOR

NEARBY SCHOOL & BUSINESS

GET MORE INFORMATION

KW Kansas City Metro

KW Kansas City Metro

+1(816) 786-1848

Broker License ID: BR00039847

Broker License ID: BR00039847

Name

Name

Phone*

Phone

Message