
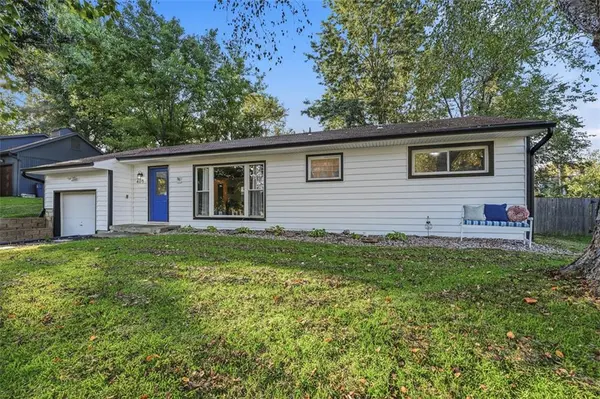

405 NE Moreland DR, Kansas City, MO 64118
REQUEST A TOUR If you would like to see this home without being there in person, select the "Virtual Tour" option and your agent will contact you to discuss available opportunities.
In-PersonVirtual Tour
KW Kansas City Metro

KW Kansas City Metro

+1(816) 786-1848
Listed by THE FUSSELL GROUP • KW KANSAS CITY METRO
$230,000
Est. payment /mo
3 Beds
1 Bath
1,332 SqFt
Save

UPDATED:

Key Details

Property Type Single Family Home

Sub Type Single Family Residence

Listing Status Active

Purchase Type For Sale

Square Footage 1,332 sqft

Price per Sqft $172

Subdivision Oakwood Park

MLS Listing ID 2645873

Style Traditional

Bedrooms 3

Full Baths 1

Year Built 1955

Annual Tax Amount $1,662

Lot Size 10,019 Sqft

Acres 0.2300046

Property Sub-Type Single Family Residence

Source hmls

Property Description

WELCOME HOME to this charming 3BR/1BA ranch home, ready for you to make it your own! Recent upgrades include new siding and gutters added in 2024. Enter into a bright living and dining space with clear views into the updated kitchen, creating an ideal layout for entertaining. Highlighting the kitchen are crisp white cabinetry, GRANITE countertops, and a center ISLAND offering extra prep space. Just off the kitchen, a convenient mudroom and laundry room provide access to the backyard. Three main-level bedrooms and a stylishly updated full hall bathroom complete the home. Step outside into the fully FENCED backyard. Unwind or host guests on the screened-in PORCH and adjacent PATIO, ideal for taking advantage of the cooler weather! LOCATION close to area shops and restaurants and convenient freeway access for easy commute within KC metro. Don't miss this opportunity!!

Location

State MO

County Clay

Rooms

Other Rooms Main Floor BR, Main Floor Primary Bedroom, Mud Room

Basement Crawl Space

Interior

Interior Features Ceiling Fan(s), Pantry

Heating Natural Gas

Cooling Electric

Flooring Tile, Wood

Fireplace N

Appliance Dishwasher, Disposal, Microwave, Refrigerator, Gas Range, Stainless Steel Appliance(s)

Laundry Laundry Room, Off The Kitchen

Exterior

Parking Features true

Garage Spaces 1.0

Fence Wood

Roof Type Composition

Building

Entry Level Ranch

Sewer Public Sewer

Water Public

Structure Type Frame,Vinyl Siding

Schools

Elementary Schools Oakwood Manor

Middle Schools Antioch

High Schools Oak Park

School District North Kansas City

Others

Ownership Private

Acceptable Financing Cash, Conventional, FHA, VA Loan

Listing Terms Cash, Conventional, FHA, VA Loan


Read Less Info
Heartland MLS KS / Southeast Kansas AOR

NEARBY SCHOOL & BUSINESS

GET MORE INFORMATION

KW Kansas City Metro

KW Kansas City Metro

+1(816) 786-1848

Broker License ID: BR00039847

Broker License ID: BR00039847

Name

Name

Phone*

Phone

Message