
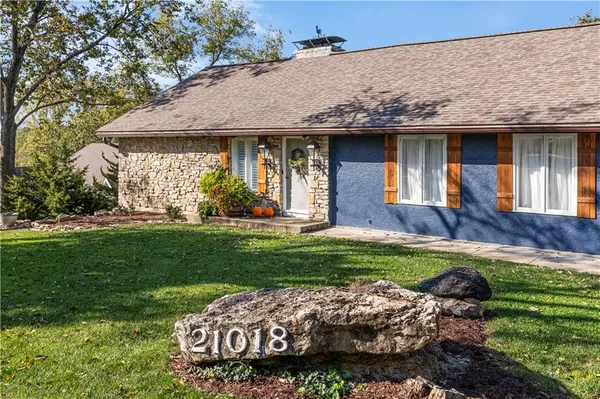
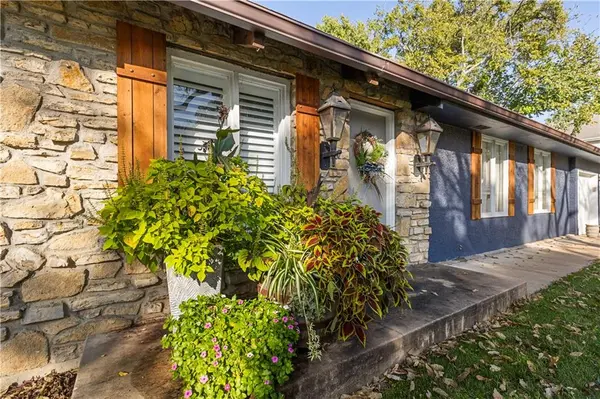

21018 BITTERSWEET DR, Lenexa, KS 66220
REQUEST A TOUR If you would like to see this home without being there in person, select the "Virtual Tour" option and your agent will contact you to discuss available opportunities.
In-PersonVirtual Tour
KW Kansas City Metro

KW Kansas City Metro

+1(816) 786-1848
Listed by DiscovrKC Team • Real Broker, LLC
$540,000
Est. payment /mo
4 Beds
3 Baths
2,268 SqFt
Save

UPDATED:

Key Details

Property Type Single Family Home

Sub Type Single Family Residence

Listing Status Active

Purchase Type For Sale

Square Footage 2,268 sqft

Price per Sqft $238

Subdivision Whispering Hills

MLS Listing ID 2646683

Style Contemporary

Bedrooms 4

Full Baths 3

HOA Fees $1,200/ann

Year Built 1973

Annual Tax Amount $6,689

Lot Size 0.580 Acres

Acres 0.58

Property Sub-Type Single Family Residence

Source hmls

Property Description

Welcome to 21018 Bittersweet Drive in desirable Whispering Hills! Sitting on a spacious 0.58 acre lot, this charming 4 bed, 3 bath home spans over 2,200 sqft. Step inside and you're greeted by tall vaulted ceilings with beautiful wood beams and tons of natural light. The open concept floor plan on the main level is great for entertaining & includes 3 beds and 2 full baths. Heading down to the lower level you'll find a 4th bedroom and 3rd full bathroom along with large family room space, an office nook, bar, laundry room, plenty of storage and multiple walkouts to the back deck. The expansive yard backs up to green space and is a perfect place to relax and unwind. You will not find another home quite as unique as this one!

Location

State KS

County Johnson

Rooms

Other Rooms Main Floor BR, Main Floor Primary Bedroom, Recreation Room

Basement Concrete, Finished, Walk-Out Access

Interior

Interior Features Vaulted Ceiling(s), Walk-In Closet(s)

Heating Central Gas

Cooling Electric

Flooring Wood

Fireplaces Number 2

Fireplace Y

Appliance Dishwasher, Dryer, Refrigerator, Gas Range, Washer

Laundry Lower Level

Exterior

Exterior Feature Fire Pit

Parking Features true

Garage Spaces 2.0

Amenities Available Other, Play Area, Trail(s)

Roof Type Composition

Building

Lot Description Adjoin Greenspace, Wooded

Entry Level Ranch

Sewer Septic Tank

Water Public

Structure Type Frame,Stucco

Schools

Elementary Schools Manchester Park

Middle Schools Prairie Trail

High Schools Olathe Northwest

School District Olathe

Others

HOA Fee Include Trash

Ownership Private

Acceptable Financing Cash, Conventional, FHA, VA Loan

Listing Terms Cash, Conventional, FHA, VA Loan


Read Less Info
Heartland MLS KS / Southeast Kansas AOR

NEARBY SCHOOL & BUSINESS

GET MORE INFORMATION

KW Kansas City Metro

KW Kansas City Metro

+1(816) 786-1848

Broker License ID: BR00039847

Broker License ID: BR00039847

Name

Name

Phone*

Phone

Message