
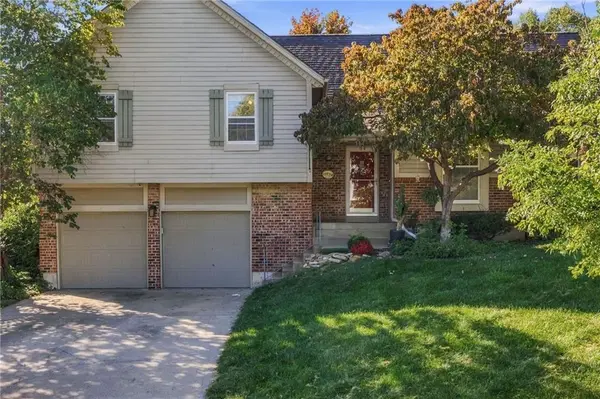

11624 Cody ST, Overland Park, KS 66210
REQUEST A TOUR If you would like to see this home without being there in person, select the "Virtual Tour" option and your agent will contact you to discuss available opportunities.
In-PersonVirtual Tour
KW Kansas City Metro

KW Kansas City Metro

+1(816) 786-1848
Listed by Hannah Murrell • KW KANSAS CITY METRO
$399,999
Est. payment /mo
4 Beds
2 Baths
1,828 SqFt
Save

UPDATED:

Key Details

Property Type Single Family Home

Sub Type Single Family Residence

Listing Status Coming Soon

Purchase Type For Sale

Square Footage 1,828 sqft

Price per Sqft $218

Subdivision Highcroft

MLS Listing ID 2646712

Style Traditional

Bedrooms 4

Full Baths 2

HOA Fees $315/ann

Year Built 1986

Annual Tax Amount $4,511

Lot Size 8,526 Sqft

Acres 0.19573003

Property Sub-Type Single Family Residence

Source hmls

Property Description

Freshly updated and move-in ready, this side-to-side split sits on a beautifully treed lot in Overland Park's Highcroft neighborhood. The home has been refreshed for its next chapter with new carpet and interior paint throughout (fall 2026), both decks rebuilt in summer 2026, and a newer central A/C unit. A parquet-floored foyer with a modern ring chandelier opens to a bright formal living room and a formal dining room with a tray ceiling, crown molding, and chair rail. The vaulted family room is the heart of the home, anchored by a brick wood-burning fireplace with gas starter, built-in shelving, a pass-through to the kitchen, and an overlook from the upper level. The eat-in kitchen offers cherry-toned cabinetry, a butcher-block island, a white subway tile backsplash, a full-height pantry cabinet, and stainless LG appliances, including a brand-new range and microwave (2026). A glass door from the dining area leads straight out to the deck, ideal for grilling and fall evenings. Upstairs, the bedrooms feature ceiling fans and double closets, and the bath has a subway-tiled walk-in shower. A full basement offers abundant storage and room to grow. Additional highlights include a two-car garage with keyless entry and overhead storage racks, a fenced backyard, a video doorbell and driveway camera, Philips Hue porch lighting, and HOA dues that include trash and recycling. Enjoy being minutes from Quivira Park, Stoll Park, and the Indian Creek Trail, with shopping and dining at 119th & Quivira and quick access to I-435. Don't miss this one!

Location

State KS

County Johnson

Rooms

Other Rooms Formal Living Room

Basement Concrete, Full, Inside Entrance

Interior

Heating Forced Air

Cooling Electric

Fireplaces Number 1

Fireplaces Type Family Room, Gas Starter

Fireplace Y

Appliance Dishwasher, Disposal, Dryer, Humidifier, Microwave, Refrigerator, Electric Range, Washer

Laundry Laundry Room

Exterior

Parking Features true

Garage Spaces 2.0

Roof Type Composition

Building

Lot Description City Lot, Many Trees

Entry Level Side/Side Split

Sewer Public Sewer

Water Public

Structure Type Board & Batten Siding

Schools

Elementary Schools Pleasant Ridge

Middle Schools California Trail

High Schools Olathe East

School District Olathe

Others

Ownership Private


Read Less Info
Heartland MLS KS / Southeast Kansas AOR

NEARBY SCHOOL & BUSINESS

GET MORE INFORMATION

KW Kansas City Metro

KW Kansas City Metro

+1(816) 786-1848

Broker License ID: BR00039847

Broker License ID: BR00039847

Name

Name

Phone*

Phone

Message