
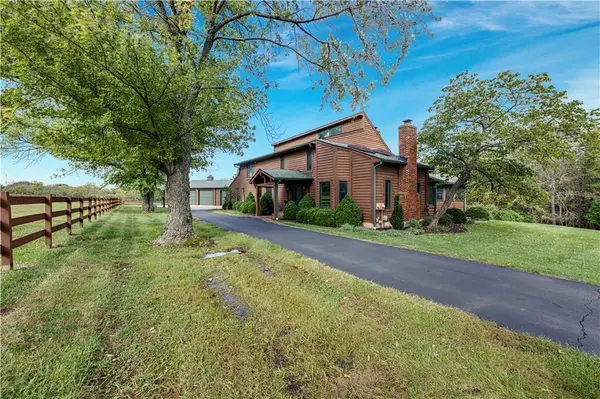

4450 W 188th ST, Stilwell, KS 66085
REQUEST A TOUR If you would like to see this home without being there in person, select the "Virtual Tour" option and your agent will contact you to discuss available opportunities.
In-PersonVirtual Tour
KW Kansas City Metro

KW Kansas City Metro

+1(816) 786-1848
Listed by Lynne Matile • ReeceNichols - Overland Park
$1,600,000
Est. payment /mo
3 Beds
5 Baths
3,460 SqFt
Save

UPDATED:

Key Details

Property Type Single Family Home

Sub Type Single Family Residence

Listing Status Coming Soon

Purchase Type For Sale

Square Footage 3,460 sqft

Price per Sqft $462

Subdivision Mission Trails

MLS Listing ID 2646721

Style Traditional

Bedrooms 3

Full Baths 4

Half Baths 1

Year Built 1973

Annual Tax Amount $9,761

Lot Size 7.000 Acres

Acres 7.0

Property Sub-Type Single Family Residence

Source hmls

Property Description

Discover a pristine, beautifully updated equestrian estate set on 7 secluded acres in the highly sought-after Blue Valley School District, backing to serene wooded views. This exceptional two-story home features soaring vaulted ceilings, hardwood floors, an inviting floor plan, and a gourmet kitchen with a gas range, stainless steel appliances, custom cabinetry, and quartz countertops. The sunroom offers a peaceful retreat overlooking the sparkling saltwater pool and picturesque surrounding woods. Designed for the discerning equestrian, the property boasts an impressive four-car-plus steel building, a six-stall barn, an additional outbuilding, a professional riding arena, and two turnout paddocks. Combining refined living, outstanding equestrian facilities, and a private, tranquil setting, this rare property offers a truly exceptional lifestyle.

Location

State KS

County Johnson

Rooms

Other Rooms Balcony/Loft, Enclosed Porch, Fam Rm Main Level, Great Room, Recreation Room

Basement Concrete, Finished, Sump Pump, Walk-Up Access

Interior

Interior Features Ceiling Fan(s), Custom Cabinets, Hot Tub, Kitchen Island, Pantry, Vaulted Ceiling(s), Walk-In Closet(s)

Heating Central Gas, Heat Pump

Cooling Attic Fan, Electric

Flooring Carpet, Tile, Wood

Fireplaces Number 3

Fireplaces Type Family Room, Gas Starter, Hearth Room, Primary Bedroom

Fireplace Y

Appliance Dishwasher, Disposal, Dryer, Humidifier, Microwave, Refrigerator, Built-In Oven, Electric Range, Washer

Laundry Main Level

Exterior

Exterior Feature Horse Facilities, Hot Tub

Parking Features true

Garage Spaces 6.0

Fence Wood

Pool In Ground

Roof Type Composition

Building

Lot Description Acreage, Adjoin Greenspace, Estate Lot, Level

Entry Level 2 Stories,Loft

Sewer Septic Tank

Water Rural

Structure Type Frame,Lap Siding

Schools

Elementary Schools Stilwell

Middle Schools Blue Valley

High Schools Blue Valley

School District Blue Valley

Others

Ownership Private


Read Less Info
Heartland MLS KS / Southeast Kansas AOR

NEARBY SCHOOL & BUSINESS

GET MORE INFORMATION

KW Kansas City Metro

KW Kansas City Metro

+1(816) 786-1848

Broker License ID: BR00039847

Broker License ID: BR00039847

Name

Name

Phone*

Phone

Message