



UPDATED:
Key Details
Property Type Single Family Home
Sub Type Single Family Residence
Listing Status Coming Soon
Purchase Type For Sale
Square Footage 1,918 sqft
Price per Sqft $177
MLS Listing ID 2646612
Style Traditional
Bedrooms 3
Full Baths 2
Half Baths 1
Year Built 1985
Annual Tax Amount $1,823
Lot Size 0.320 Acres
Acres 0.3199954
Lot Dimensions 70x183x72x200
Property Sub-Type Single Family Residence
Source hmls
Property Description
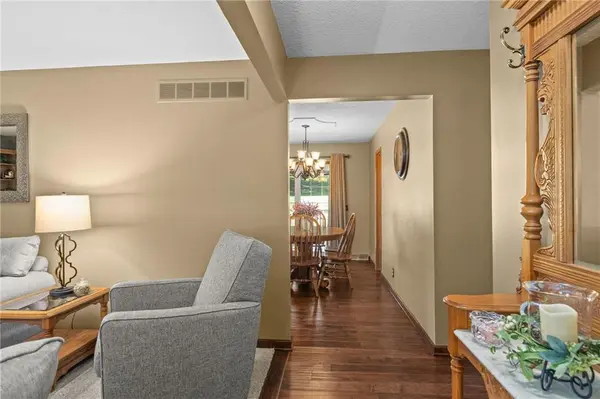
Inside, warm wood flooring welcomes you into an easy, functional layout connecting the living room, hallway, and kitchen. The living room offers comfort and character with a cozy fireplace, newer carpet, and built-in shelving. The kitchen features custom cabinetry, granite countertops, a kitchen bar, and stainless-steel appliances—including refrigerator, dishwasher, microwave, oven, and range. The adjacent dining area, finished with wood flooring, opens through sliding glass doors to a spacious wooden deck with pergola, perfect for outdoor dining and relaxation.
All bedrooms offer comfort with carpet, ceiling fans, and rich wood trim, while 6-panel wood doors add a classic touch throughout. Bathrooms feature granite vanities, tile flooring, and practical layouts, including a main bath with a double-door linen closet for added storage.
The finished basement expands your living space with a large recreation room, designer carpet on stairs, and a fireplace and hearth. This level also includes a half bath, a laundry area with wood cabinetry with tiled flooring, and interior access to the oversized garage with ample storage.
Outdoor living shines with a spacious deck, and wired lighting on timers, creating an ideal setting for evening gatherings. The large backyard, complete with trees and thoughtful landscaping, offers a peaceful retreat for entertaining or unwinding.
Classic charm, functional spaces, and inviting outdoor areas—an exceptional opportunity for buyers seeking comfort, character and ideal location.
Location
State MO
County Buchanan
Rooms
Basement Finished
Interior
Interior Features Ceiling Fan(s), Custom Cabinets, Pantry, Stained Cabinets
Heating Central Gas
Cooling Electric
Flooring Carpet, Tile, Wood
Fireplaces Number 2
Fireplaces Type Basement, Living Room
Fireplace Y
Appliance Dishwasher, Microwave, Refrigerator, Free-Standing Electric Oven
Laundry In Basement
Exterior
Parking Features true
Garage Spaces 2.0
Roof Type Composition
Building
Lot Description City Limits, Cul-De-Sac, Many Trees
Entry Level Raised Ranch
Sewer Public Sewer
Water Public
Structure Type Brick Trim,Frame
Schools
Elementary Schools Oak Grove
High Schools Central
School District St. Joseph
Others
Ownership Private
Acceptable Financing Cash, Conventional, VA Loan
Listing Terms Cash, Conventional, VA Loan
Virtual Tour https://property.listing.photos/sites/egbgazyp/unbranded

NEARBY SCHOOL & BUSINESS
GET MORE INFORMATION