



UPDATED:
Key Details
Property Type Multi-Family, Townhouse
Sub Type Townhouse
Listing Status Active
Purchase Type For Sale
Square Footage 1,413 sqft
Price per Sqft $119
Subdivision Woodgate On Bannister
MLS Listing ID 2647270
Style Traditional
Bedrooms 3
Full Baths 2
Year Built 1975
Annual Tax Amount $1,620
Lot Size 6,098 Sqft
Acres 0.14
Lot Dimensions 139x44x141x44
Property Sub-Type Townhouse
Source hmls
Property Description
Modern updates. Flexible living space. Room to enjoy your own little slice of privacy.
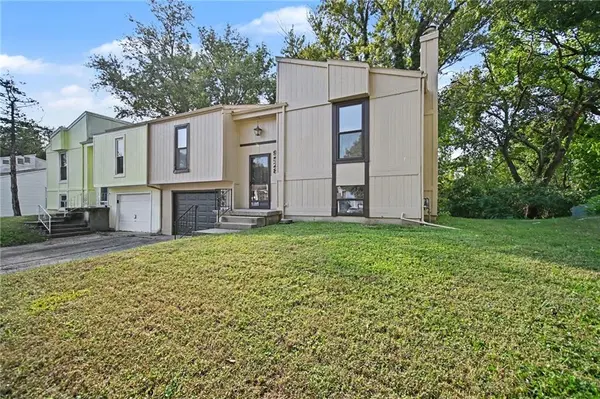
Fall in love with this beautifully renovated 3-bedroom, 2-full-bath home that blends modern style with everyday comfort! Thoughtfully refreshed from top to bottom, this move-in-ready home offers the updates buyers want, the functionality they need, and the freedom of NO HOA!
Step inside to discover fresh interior paint, smooth ceilings, stylish LVP flooring, and modern LED lighting throughout. With dimmable, adjustable-color lighting, you can create the perfect ambiance for everything from cozy evenings at home to entertaining friends and family.
The updated kitchen is both stylish and functional, featuring quartz countertops, a spacious professional-style sink, updated fixtures, and a large window overlooking the peaceful, wooded setting. The stove and microwave are included, making this space ready for your next home-cooked meal.
Both full bathrooms have been beautifully remodeled with quartz vanities, soft-close features, and quality Delta and Kohler fixtures. One bathroom adds an extra touch of personality with a stylish shiplap accent wall.
Need extra flexibility? The lower-level bedroom features its own full bathroom, closet, and egress access—perfect for guests, a private retreat, a home office, or additional living space to fit your needs. Generous bedroom closets with modern open shelving make staying organized a breeze.
Your private outdoor escape awaits! Step through the new sliding patio door into your backyard, where no rear neighbor directly behind you creates a more peaceful setting, entertain, or enjoy your morning coffee.
You'll also appreciate the attached one-car garage, complete with a new garage door, opener, and tracks, plus convenient direct access into the home.
The updates are done. The possibilities are yours!
Location
State MO
County Jackson
Rooms
Other Rooms Family Room
Basement Basement BR, Egress Window(s), Finished, Full
Interior
Interior Features Ceiling Fan(s), Custom Cabinets
Heating Central Gas
Cooling Electric
Flooring Luxury Vinyl
Fireplaces Number 1
Fireplaces Type Basement, Family Room
Equipment Fireplace Equip
Fireplace Y
Appliance Dishwasher, Microwave, Built-In Oven
Laundry In Basement
Exterior
Parking Features true
Garage Spaces 1.0
Roof Type Composition
Building
Entry Level Split Entry
Sewer Public Sewer
Water Public
Structure Type Frame,Wood Siding
Schools
School District Kansas City Mo
Others
Ownership Private
Acceptable Financing Cash, Conventional, FHA, VA Loan
Listing Terms Cash, Conventional, FHA, VA Loan
Virtual Tour https://listings.nextdoorphotos.com/listing-preview/269508221

NEARBY SCHOOL & BUSINESS
GET MORE INFORMATION