
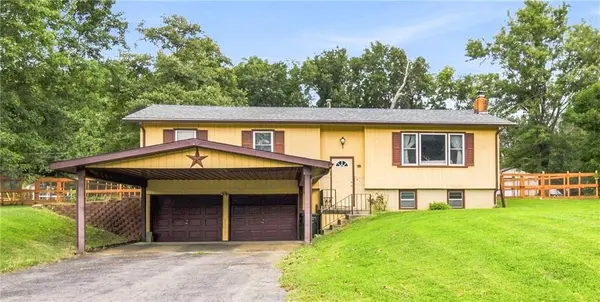

143 SE 125 RD, Warrensburg, MO 64093
REQUEST A TOUR If you would like to see this home without being there in person, select the "Virtual Tour" option and your agent will contact you to discuss available opportunities.
In-PersonVirtual Tour
KW Kansas City Metro

KW Kansas City Metro

+1(816) 786-1848
Listed by Nina Shell • The Next Door Agents, LLC
$244,900
Est. payment /mo
3 Beds
3 Baths
1,546 SqFt
Save

UPDATED:

Key Details

Property Type Single Family Home

Sub Type Single Family Residence

Listing Status Active

Purchase Type For Sale

Square Footage 1,546 sqft

Price per Sqft $158

Subdivision South Heights

MLS Listing ID 2647371

Style Traditional

Bedrooms 3

Full Baths 1

Half Baths 2

Year Built 1970

Annual Tax Amount $1,179

Lot Size 0.320 Acres

Acres 0.3199954

Property Sub-Type Single Family Residence

Source hmls

Property Description

Located in the South Heights subdivision, this absolutely charming raised ranch offers a great combination of space, comfort, and convenience. Featuring approximately 1,546 square feet, 3 bedrooms, 1 full bathroom, and 2 half bathrooms, this home has PLENTY of room to spread out, and if you cant find space inside, the outside space is a STUNNING oasis. The recently updated bathrooms add a fresh, modern touch, while the functional layout provides comfortable everyday living. The partially finished basement offers additional flexible space, perfect for a second living area, home office, workout room, or hobby space. An attached garage provides convenient parking and extra storage. Situated on a spacious .3 acre lot, the property offers so much room to relax and entertain. And the best part is it is located just minutes from downtown Warrensburg, the University of Central Missouri, shopping, dining, while offering a very short drive to Whiteman Air Force Base, this home offers a peaceful setting while keeping you close to everything you need.

Location

State MO

County Johnson

Rooms

Basement Concrete

Interior

Interior Features Ceiling Fan(s)

Heating Central Gas

Cooling Electric

Flooring Carpet

Fireplaces Number 1

Fireplaces Type Wood Burn Stove

Fireplace Y

Appliance Dishwasher, Exhaust Fan, Humidifier, Electric Range

Laundry Dryer Hookup-Ele, In Basement

Exterior

Parking Features true

Garage Spaces 2.0

Fence Metal

Pool Above Ground

Roof Type Composition

Building

Entry Level Split Entry

Sewer Septic Tank

Water Public

Structure Type Frame,Wood Siding

Schools

School District Warrensburg R-Vi

Others

Ownership Private

Acceptable Financing Cash, Conventional, FHA, USDA Loan, VA Loan

Listing Terms Cash, Conventional, FHA, USDA Loan, VA Loan


Read Less Info
Heartland MLS KS / Southeast Kansas AOR

NEARBY SCHOOL & BUSINESS

GET MORE INFORMATION

KW Kansas City Metro

KW Kansas City Metro

+1(816) 786-1848

Broker License ID: BR00039847

Broker License ID: BR00039847

Name

Name

Phone*

Phone

Message