
For more information regarding the value of a property, please contact us for a free consultation.
Key Details
Sold Price $505,000
Property Type Single Family Home
Sub Type Single Family Residence
Listing Status Sold
Purchase Type For Sale
Square Footage 1,900 sqft
Price per Sqft $265
Subdivision Westwood Park
MLS Listing ID 2624771
Sold Date 07/27/26
Style Traditional
Bedrooms 2
Full Baths 2
HOA Fees $7/ann
Year Built 1935
Annual Tax Amount $6,048
Lot Size 6,098 Sqft
Acres 0.14
Lot Dimensions 49x128
Property Sub-Type Single Family Residence
Source hmls
Property Description
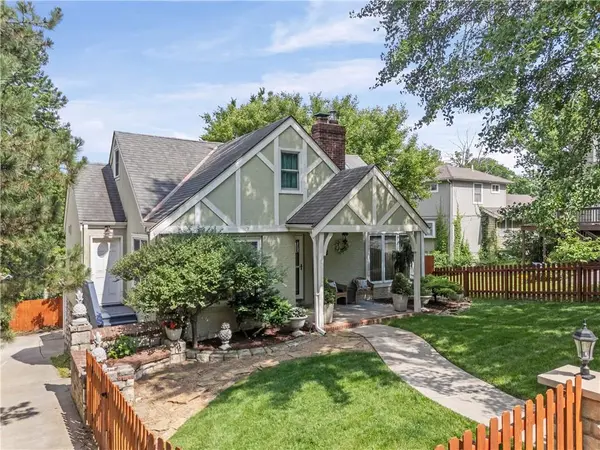
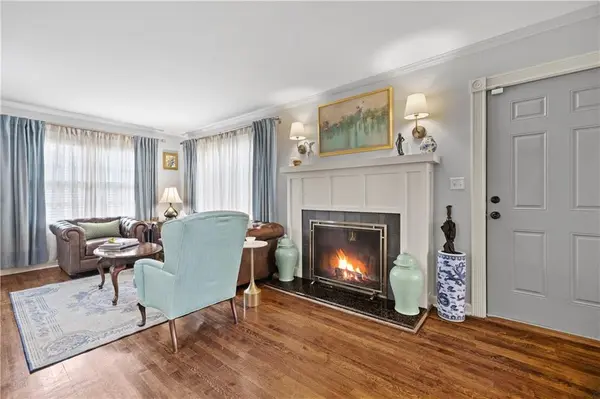
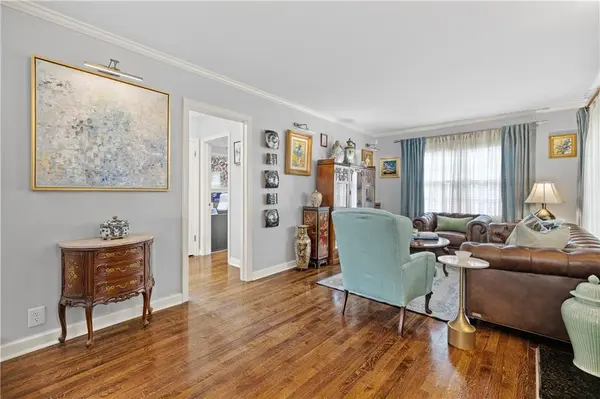
AN OFFER HAS BEEN ACCEPTED AND WE ARE WAITING FOR RELO TO SIGN THE DOCS. Nestled in the heart of Kansas City's sought-after West Plaza neighborhood, this charming home blends timeless character with modern comfort. Featuring approximately 1900 sq ft with 2 bedrooms and 2 full baths, the home offers beautiful hardwood floors, elegant crown molding, and inviting living spaces filled with quality finishes and natural light. Enjoy a cozy evening by the fireplace, or entertaining friends with a sumptuous meal gathered around the dining room table. The nicely appointed kitchen opens to a cozy informal dining area leading to the private deck, perfect for morning coffee or an evening unwinding outdoors. The spacious Primary Suite includes a generous bedroom with bonus sitting area, a huge walk-in closet, and a spa-like bath with soaking tub. The flexible second Bedroom on the main floor can easily serve as a guest room, home office, or creative space. Imagine enjoying your morning coffee or unwinding after a long day while the gentle sound of the Plaza bells carries through the air. It's a subtle but memorable feature that reminds you you're living in one of Kansas City's most treasured neighborhoods. This home offers an exceptional lifestlye in one of Kansas City's most desireable locations.
Location
State MO
County Jackson
Rooms
Other Rooms Formal Living Room, Main Floor BR
Basement Stone/Rock
Interior
Interior Features Smart Thermostat, Vaulted Ceiling(s), Walk-In Closet(s), Wet Bar
Heating Forced Air
Cooling Electric
Flooring Carpet, Vinyl, Wood
Fireplaces Number 1
Fireplaces Type Living Room, Masonry, Wood Burning
Fireplace Y
Appliance Dishwasher, Disposal, Stainless Steel Appliance(s)
Laundry In Basement
Exterior
Parking Features true
Garage Spaces 2.0
Fence Wood
Roof Type Composition
Building
Lot Description City Lot, Many Trees
Entry Level 1.5 Stories,2 Stories
Sewer Public Sewer
Water Public
Structure Type Stone & Frame,Stucco & Frame
Schools
Elementary Schools Longfellow
Middle Schools Center
High Schools Central Academy Of Excellence
School District Kansas City Mo
Others
HOA Fee Include Trash
Ownership Private
Acceptable Financing Cash, Conventional, FHA, VA Loan
Listing Terms Cash, Conventional, FHA, VA Loan
Read Less Info
Want to know what your home might be worth? Contact us for a FREE valuation!

Our team is ready to help you sell your home for the highest possible price ASAP

NEARBY SCHOOLS & BUSINESSES
GET MORE INFORMATION