
For more information regarding the value of a property, please contact us for a free consultation.
Key Details
Sold Price $345,000
Property Type Single Family Home
Sub Type Single Family Residence
Listing Status Sold
Purchase Type For Sale
Square Footage 1,654 sqft
Price per Sqft $208
Subdivision Lenexa West
MLS Listing ID 2638561
Sold Date 09/30/26
Style Traditional
Bedrooms 3
Full Baths 2
Year Built 1983
Annual Tax Amount $4,508
Lot Size 8,213 Sqft
Acres 0.18854454
Property Sub-Type Single Family Residence
Source hmls
Property Description
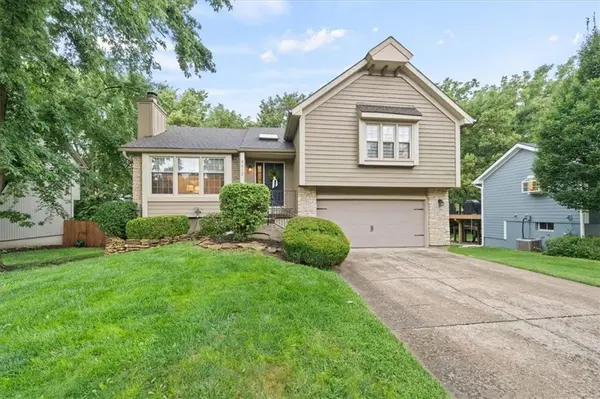
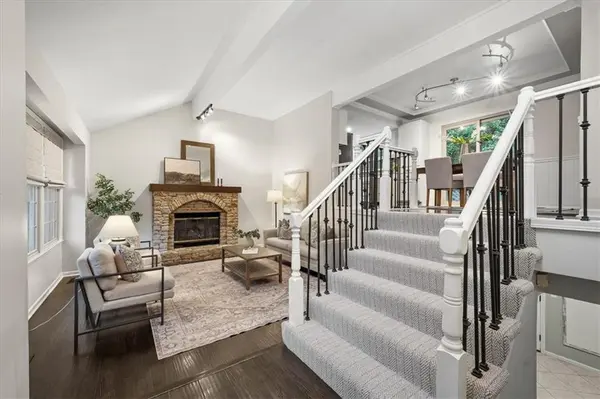
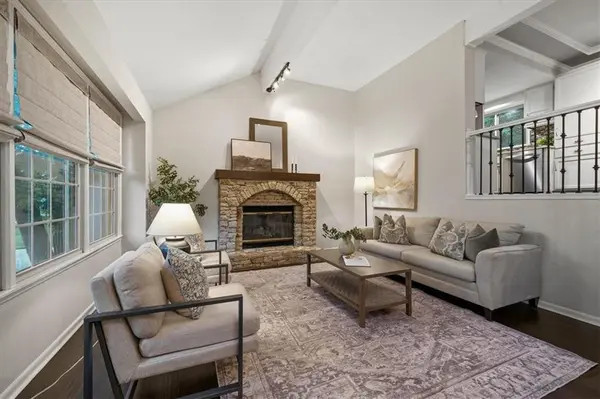
Tucked into a quiet stretch of the Woods at Lenexa West, this updated 3-bedroom, 2-bath atrium split backs to mature trees for a private, wooded backyard you won't want to leave. Step outside to a covered lower deck from the garage level, plus a second deck above just off the kitchen, perfect for morning coffee or evening entertaining, rain or shine. Inside, fresh paint and new carpet set a crisp, move-in-ready tone throughout roughly 1800 sq ft of living space. Multiple levels give you room to spread out: a finished subbasement offers the ideal home office, playroom, or pet retreat, while the main living areas flow easily for everyday life. The primary suite impresses with two closets and generous proportions rarely found at this price point. An oversized garage, no HOA, and easy highway access round out the practical perks. Yes, the kitchen is cozy, but with this much bonus living space, storage, and a backyard that feels like your own private retreat, it's an easy trade. Washer and dryer stay and seller is providing a home warranty. Welcome home.
Location
State KS
County Johnson
Rooms
Other Rooms Entry, Great Room, Subbasement
Basement Inside Entrance, Walk-Out Access
Interior
Interior Features Ceiling Fan(s), Painted Cabinets, Vaulted Ceiling(s)
Heating Forced Air
Cooling Electric
Flooring Carpet, Laminate, Tile
Fireplaces Number 1
Fireplaces Type Gas, Gas Starter, Masonry
Fireplace Y
Appliance Dishwasher, Dryer, Microwave, Refrigerator, Electric Range, Stainless Steel Appliance(s), Washer
Laundry In Basement, Laundry Room
Exterior
Parking Features true
Garage Spaces 2.0
Fence Wood
Roof Type Composition
Building
Lot Description City Lot
Entry Level Atrium Split,Front/Back Split
Sewer Public Sewer
Water Public
Structure Type Board & Batten Siding,Frame,Stone Trim
Schools
Elementary Schools Sunflower
Middle Schools Westridge
High Schools Sm West
School District Shawnee Mission
Others
Ownership Private
Acceptable Financing Cash, Conventional, FHA, VA Loan
Listing Terms Cash, Conventional, FHA, VA Loan
Read Less Info
Want to know what your home might be worth? Contact us for a FREE valuation!

Our team is ready to help you sell your home for the highest possible price ASAP

NEARBY SCHOOLS & BUSINESSES
GET MORE INFORMATION