

For more information regarding the value of a property, please contact us for a free consultation.
Key Details
Sold Price $554,900
Property Type Single Family Home
Sub Type Single Family Residence
Listing Status Sold
Purchase Type For Sale
Square Footage 3,400 sqft
Price per Sqft $163
Subdivision Meadows Of Winterset
MLS Listing ID 2638840
Sold Date 10/09/26
Style Traditional
Bedrooms 4
Full Baths 4
Half Baths 1
HOA Fees $54/ann
Year Built 2005
Annual Tax Amount $7,192
Lot Size 0.372 Acres
Acres 0.37226814
Property Sub-Type Single Family Residence
Source hmls
Property Description
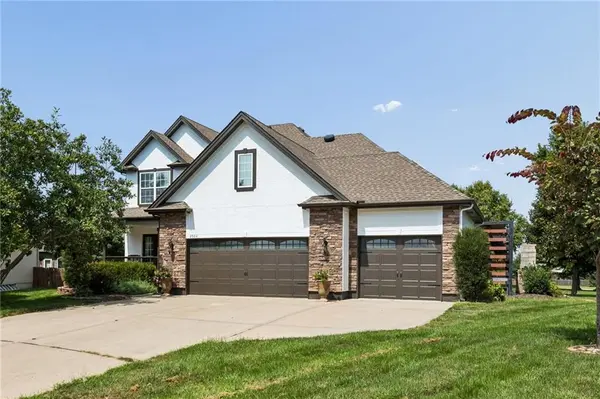
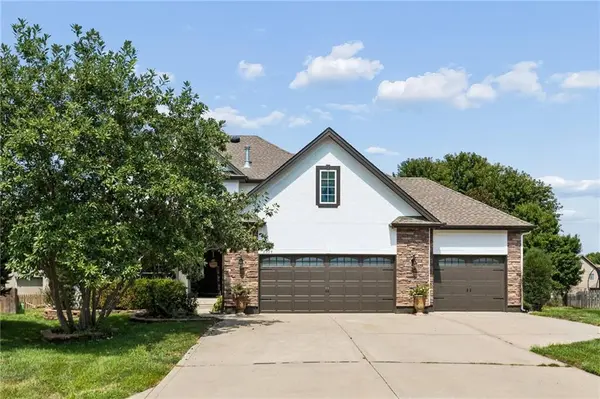
Truly one of a kind in Meadows of Winterset! This custom-built James Engle Birch II floorplan is the only one like it in the subdivision, and is situated at the end of the culdesac on the largest single lot in the neighborhood. Amazing outdoor entertaining space - huge patio area features stamped concrete, beautiful stone fireplace, and modern pergola with shades that cover the multiple dining and entertaining areas. Walk up to the expanded front porch - plenty of room to sit for morning coffee, and beautiful French doors leading to the dining room. Wood floors throughout the main level that features formal dining room/sitting room, family room with true wood burning fireplace, hearth room with a second fireplace, breakfast area, large island, tons of beautiful wood cabinets and counterspace, granite, double oven, pantry and stainless appliances. Incredible Primary Suite has walk-in closet and a sitting room/office area that could easily be converted into an additional closet space. The bathroom features bright porcelain tile, fantastic shower with built-in shelf, whirlpool tub and double vanities. Bedrooms 2, 3, & 4 are all nice-sized and connect to updated bathrooms - 2 of which have walk-in closets. Bedroom level laundry room with built-ins. New carpet covers the second floor. Finished lower level has a unique true brick wall, tile flooring, full bathroom, plenty of room for tv watching and recreation room area. There is also an egress window if the new owner wants to finish off a true 5th bedroom. Storage room with built-in shelves. Beautiful outdoor living space overlooks the large flat yard, over 1/3 of an acre - perfect for the kids! Sprinkler system covers the entire yard. Fresh exterior paint job in July. Award winning schools - Longview Farm Elementary, Pleasant Lea Middle School, and Lee's Summit West H.S. This is one beautiful home and lot that you need to see!
Location
State MO
County Jackson
Rooms
Other Rooms Breakfast Room, Family Room, Formal Living Room, Sitting Room
Basement Egress Window(s), Finished, Full, Sump Pump
Interior
Interior Features Ceiling Fan(s), Central Vacuum, Kitchen Island, Pantry, Stained Cabinets, Walk-In Closet(s), Wet Bar
Heating Electric, Forced Air, Heat Pump
Cooling Attic Fan, Electric
Flooring Carpet, Tile, Wood
Fireplaces Number 2
Fireplaces Type Family Room, Gas Starter, Hearth Room, Wood Burning
Equipment Back Flow Device, Fireplace Screen
Fireplace Y
Appliance Dishwasher, Disposal, Double Oven, Microwave, Electric Range, Stainless Steel Appliance(s)
Laundry Bedroom Level, Laundry Room
Exterior
Parking Features true
Garage Spaces 3.0
Amenities Available Play Area, Pool, Trail(s)
Roof Type Composition
Building
Lot Description City Lot, Corner Lot
Entry Level 2 Stories
Sewer Public Sewer
Water Public
Structure Type Stone Trim,Stucco,Wood Siding
Schools
Elementary Schools Longview Farms
Middle Schools Pleasant Lea
High Schools Lee'S Summit West
School District Lee'S Summit
Others
HOA Fee Include Trash
Ownership Private
Read Less Info
Want to know what your home might be worth? Contact us for a FREE valuation!

Our team is ready to help you sell your home for the highest possible price ASAP

NEARBY SCHOOLS & BUSINESSES
GET MORE INFORMATION